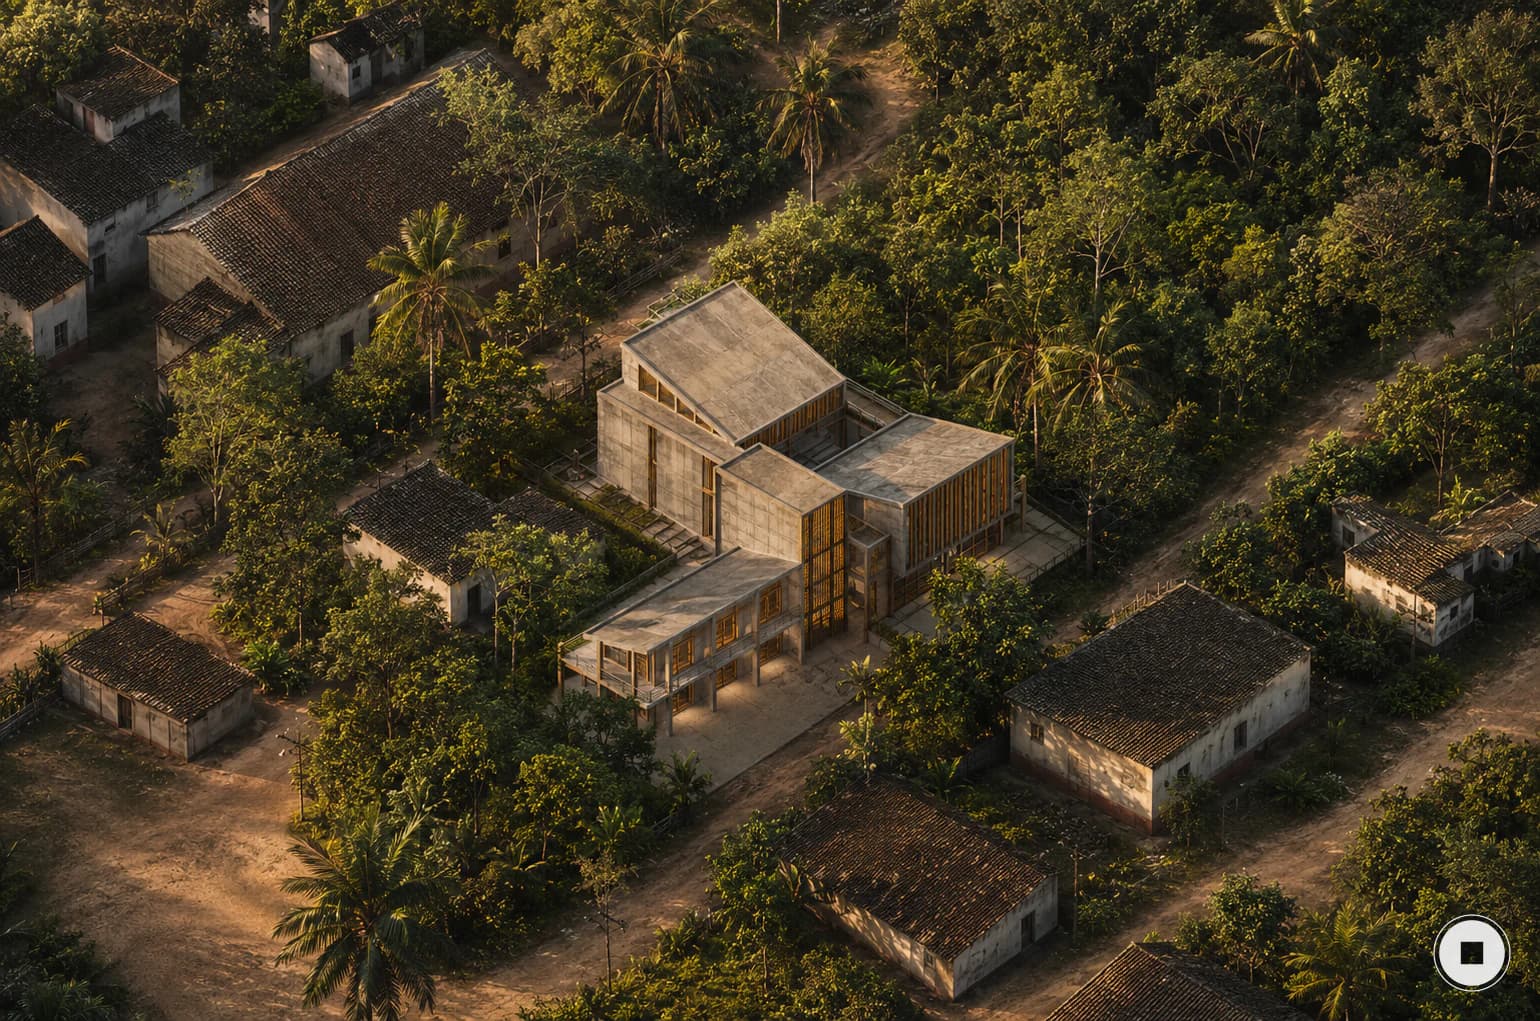
Estación de Bomberos Tlapacoyan
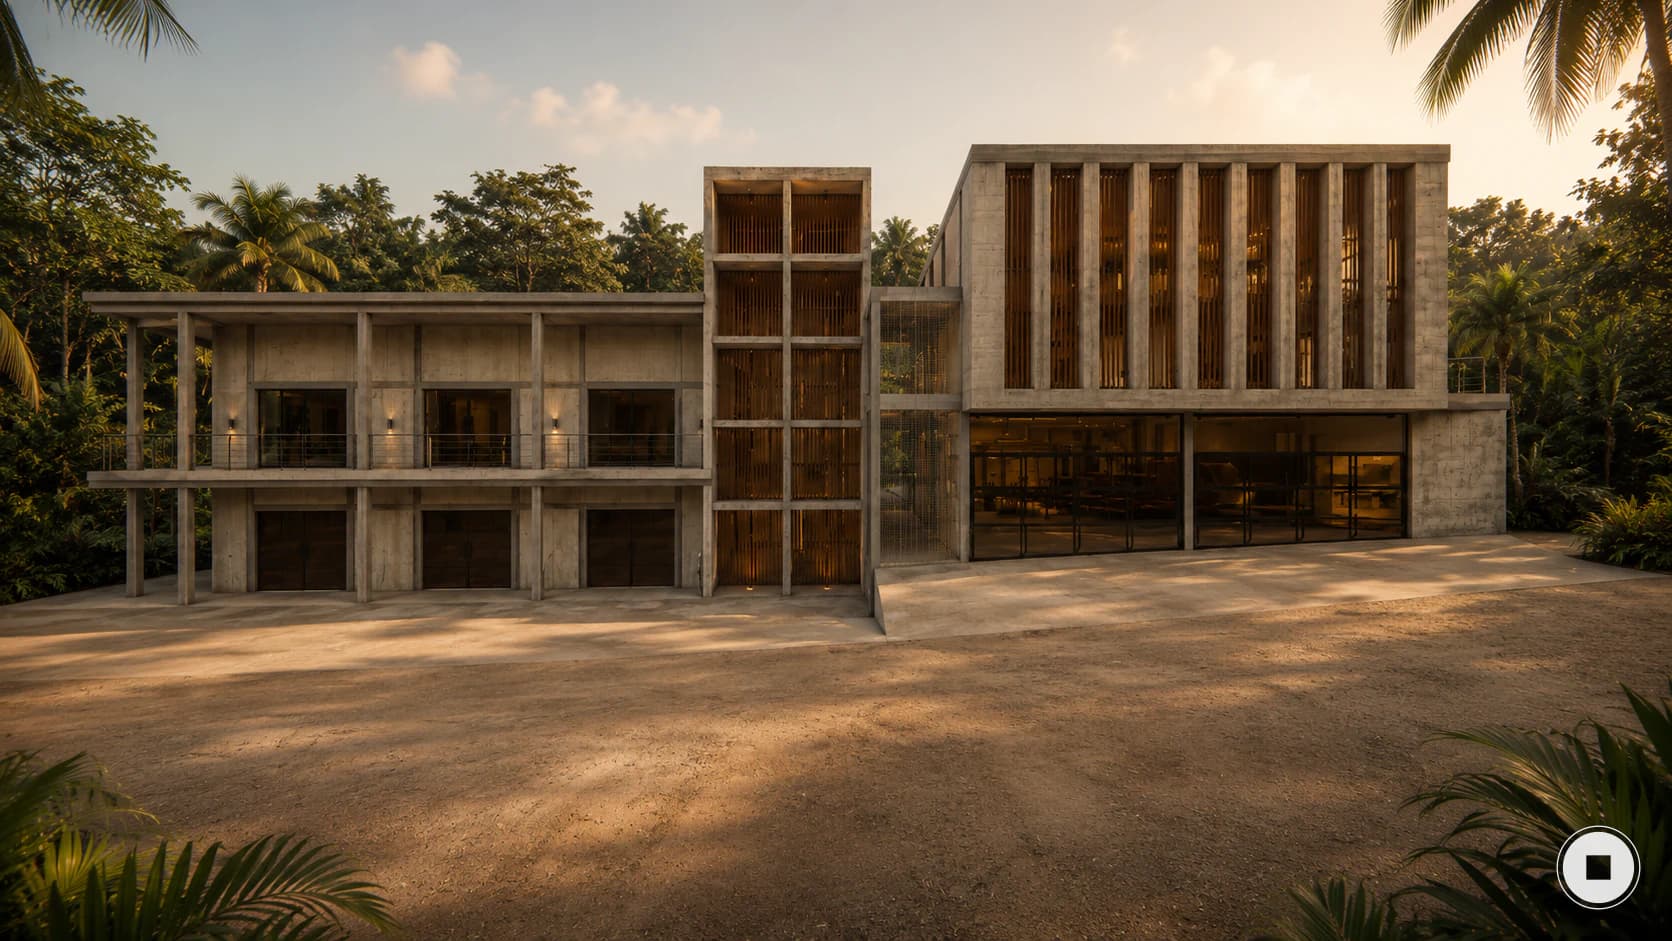
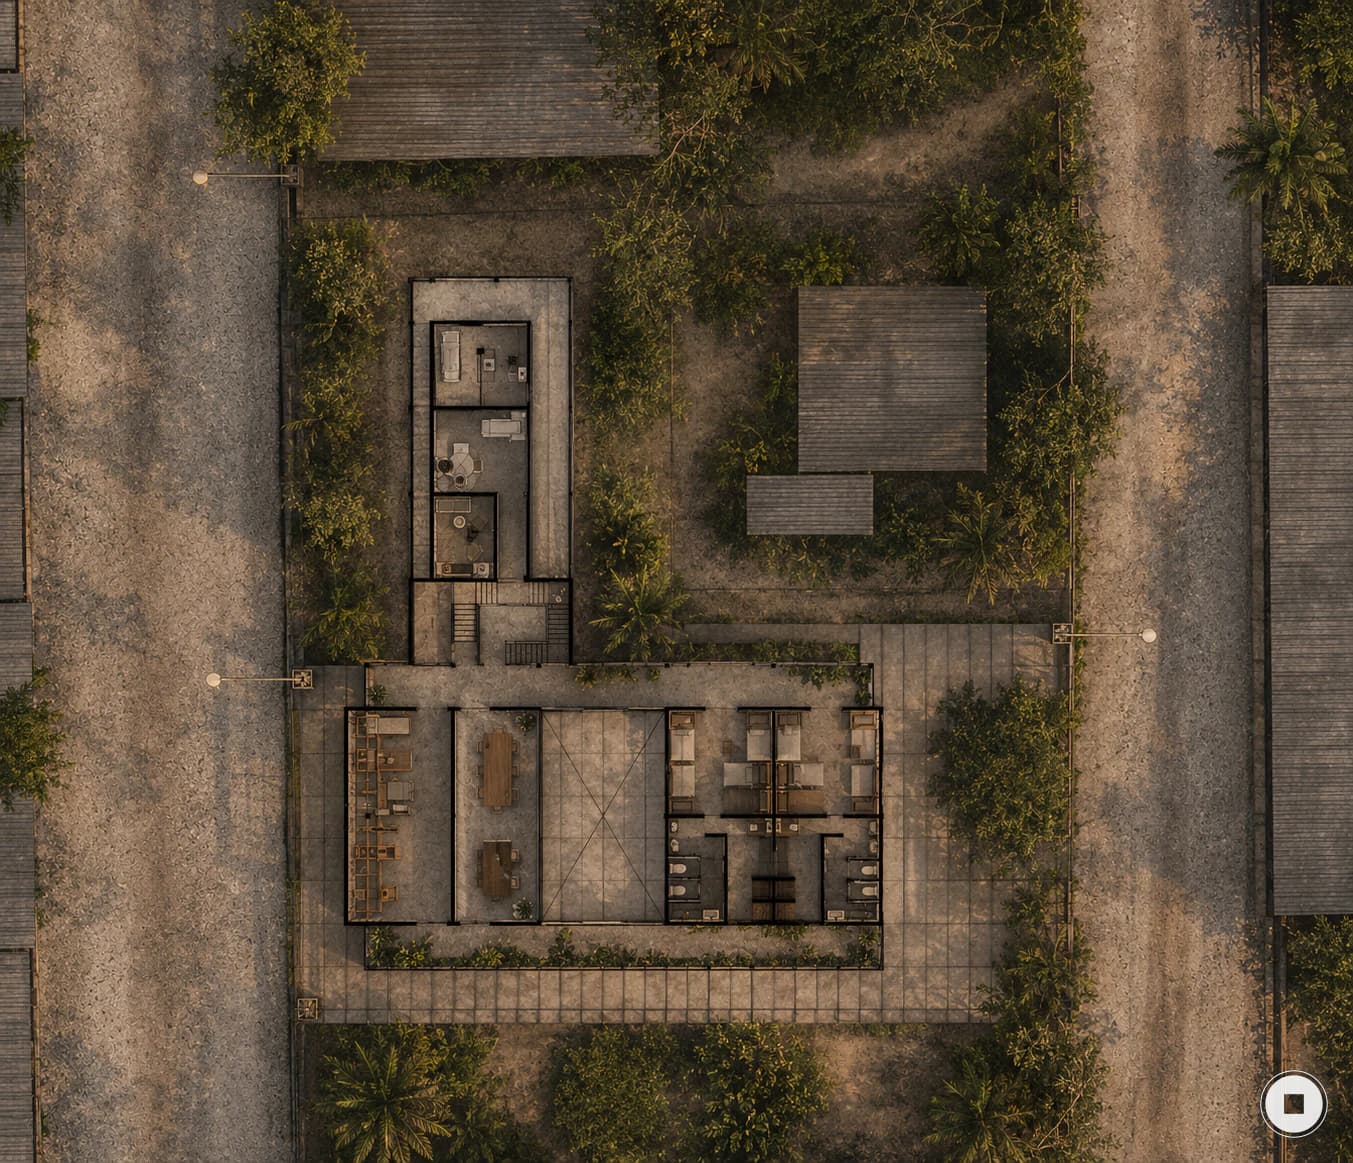
An immediate-response station organized in three volumes and designed to operate toward two roads.
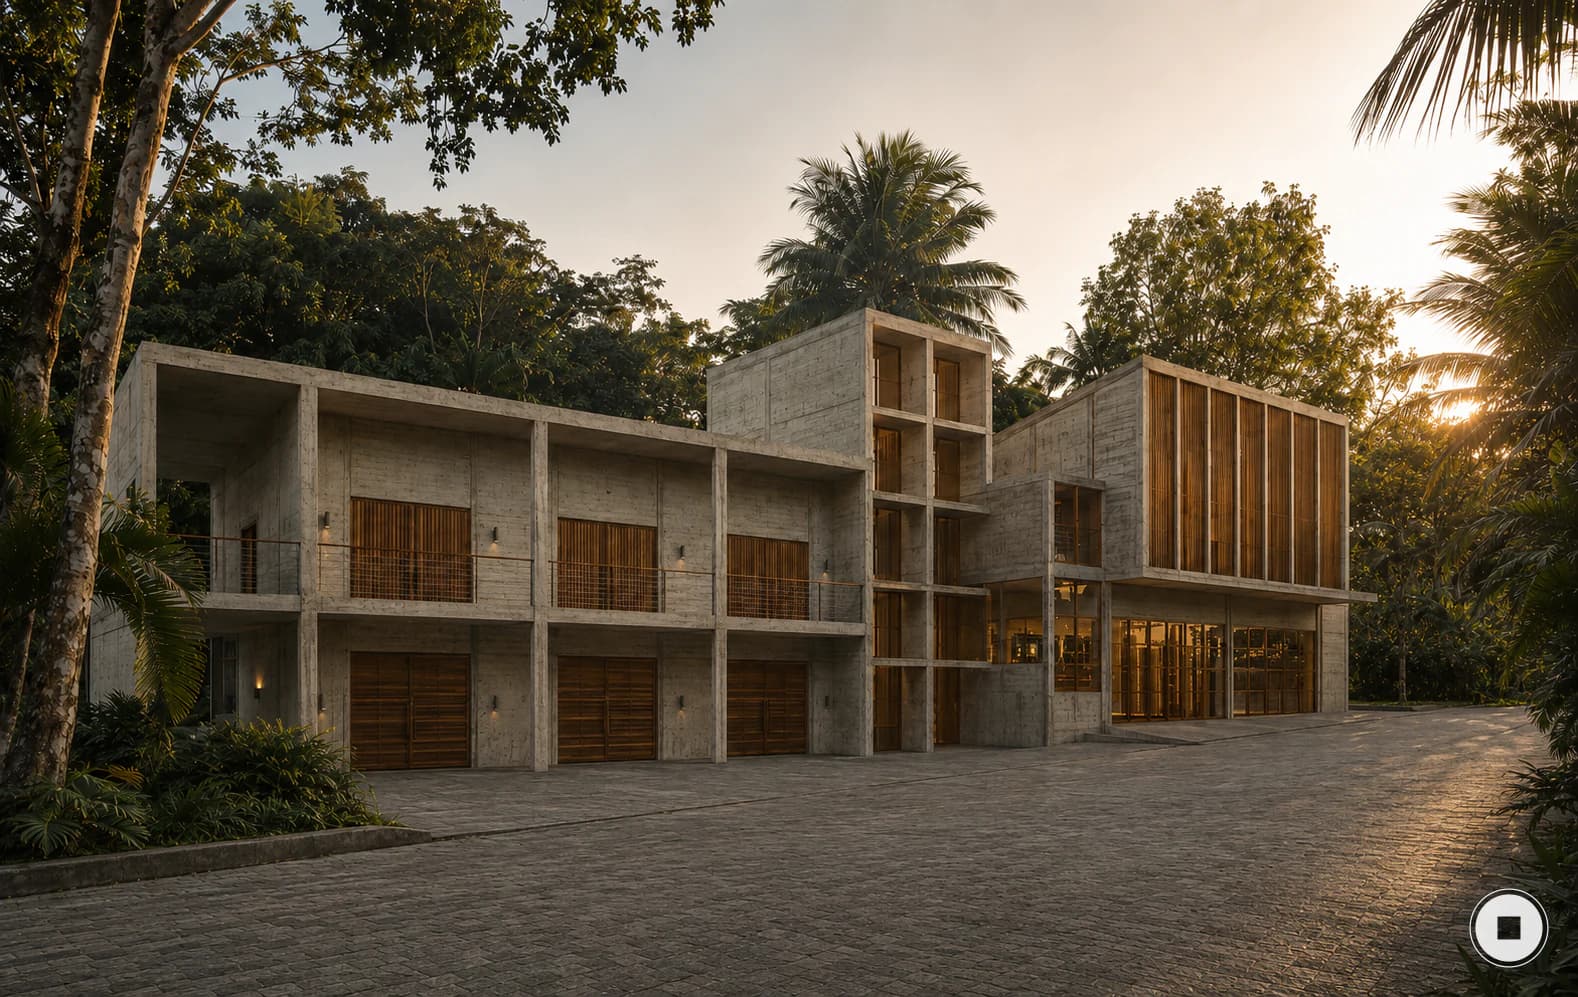
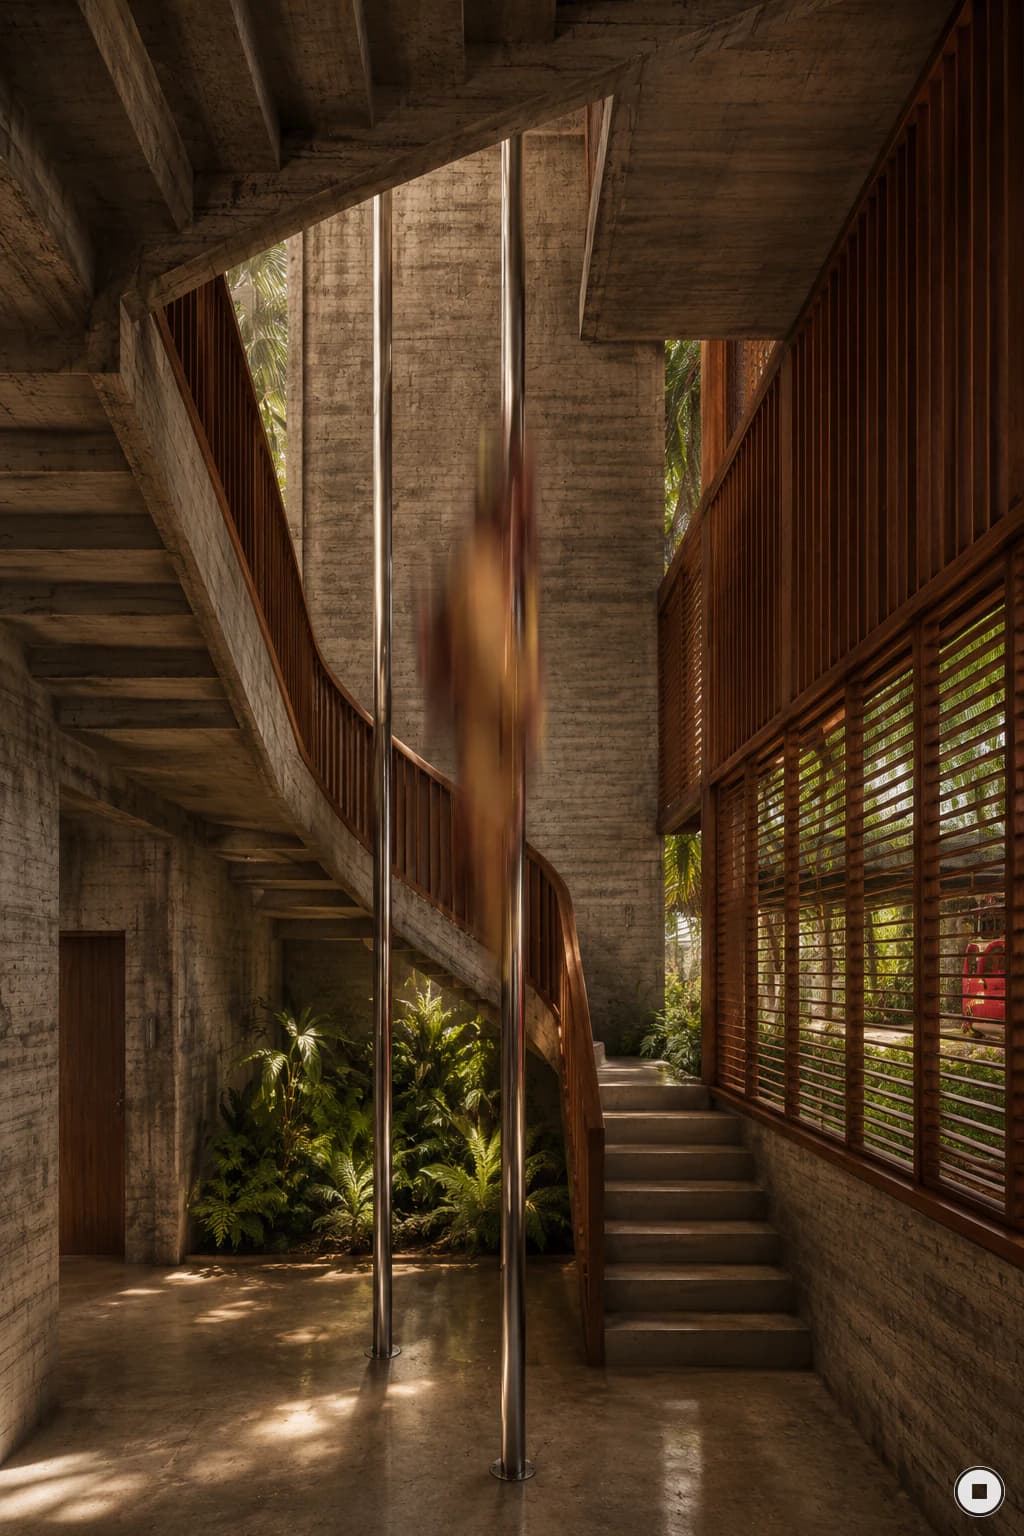
Response time as the starting point.
The program brings together a fire station, medical consulting rooms, a gym, dormitories, dining, kitchen, and recreation areas within one public facility.
The site fronts two roads, allowing alternative exits that shorten response times for urban emergencies and the forest fires that increasingly affect the region.
Three volumes joined by a central element.
Two wings hold the main uses while a central volume articulates circulation, visual relationships, and transitions between activities.
The exterior is an active part of the project: both maneuvering yard and training circuit for the fire brigade.
A direct, durable material language.
Board-formed exposed concrete expresses the structure and operational nature of the building. Certified, plantation-grown regional melina wood brings warmth to screens and enclosures, paired with matte-black metalwork.
- Credits
- ceroxcero · Shlomo Rahamim
- Images
- Architectural visualizations · ceroxcero
- Status
- Unbuilt project
Architecture
Complete architectural design, coordinated and documented to build with precision.
Explore service