UMT · Universidad México Tacuba
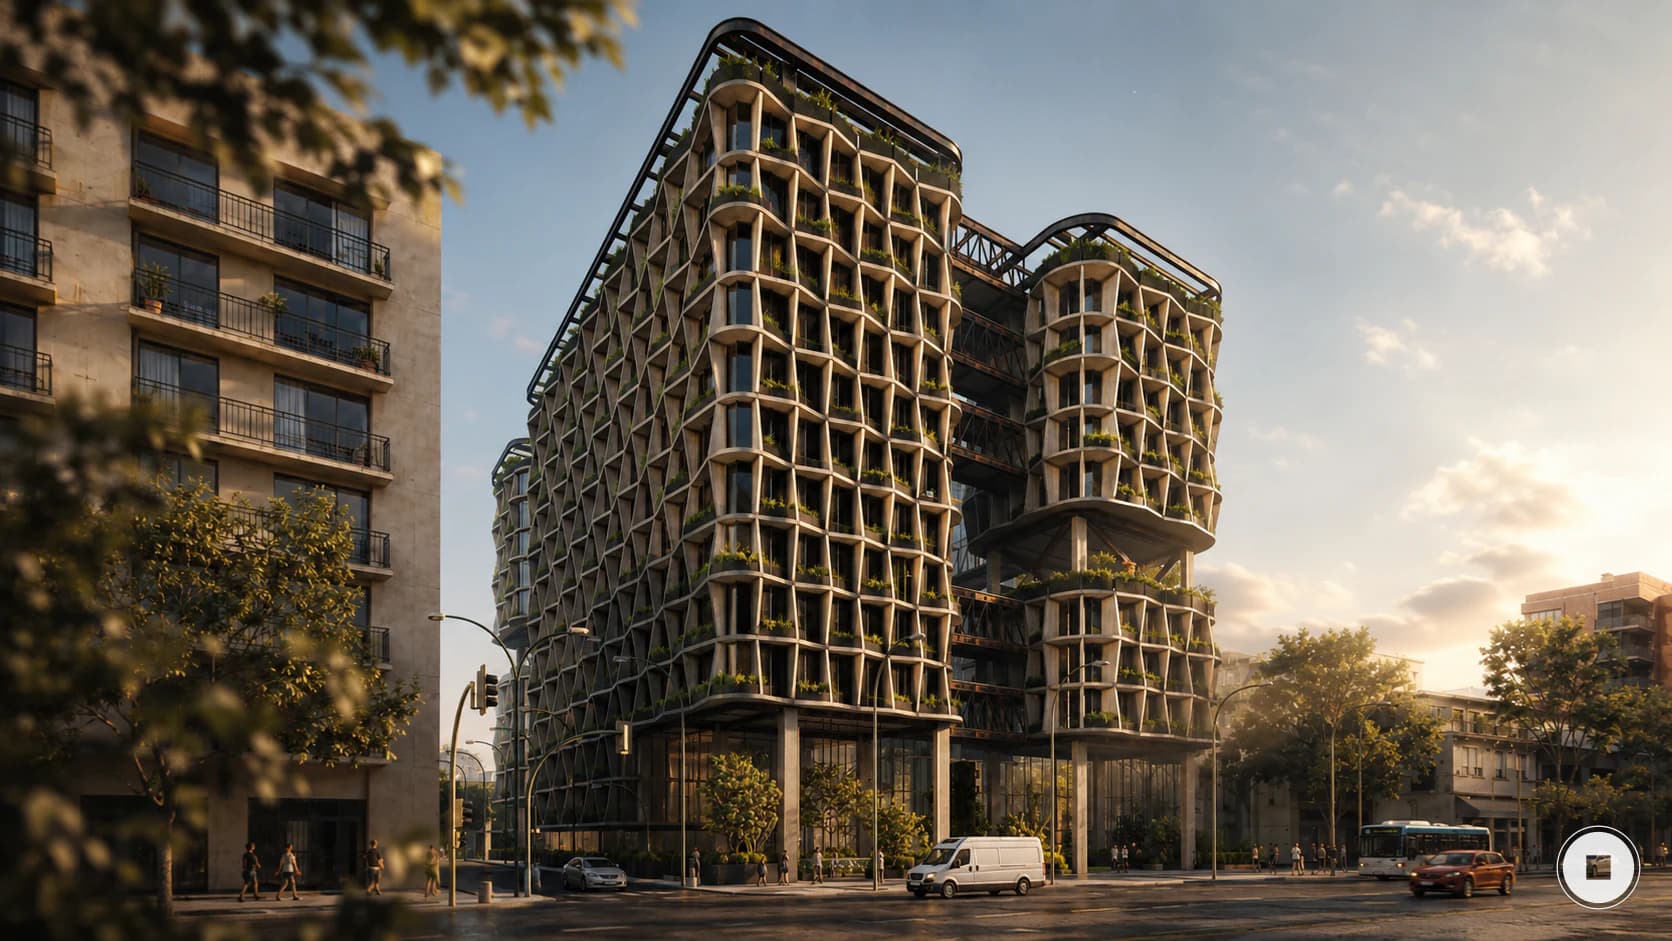
A vertical campus that rethinks the university typology by stacking learning, housing, community, and landscape.
Replacing horizontal expansion with vertical density.
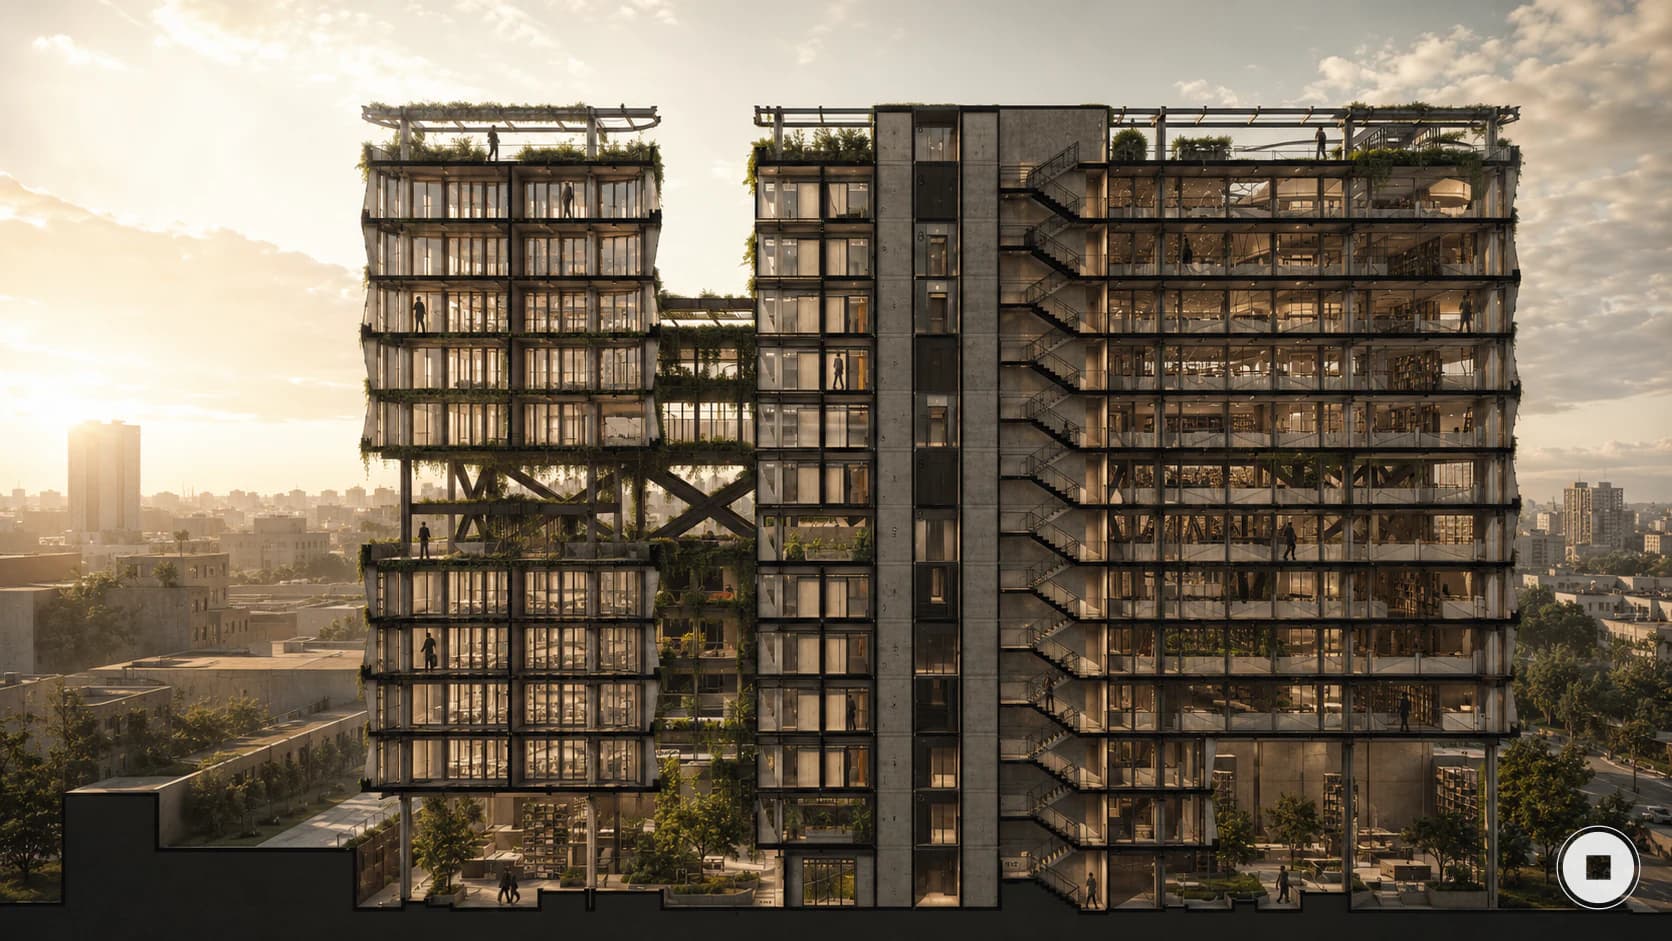
UMT concentrates a complete university program in a high-rise structure that responds to Tacuba's urban conditions.
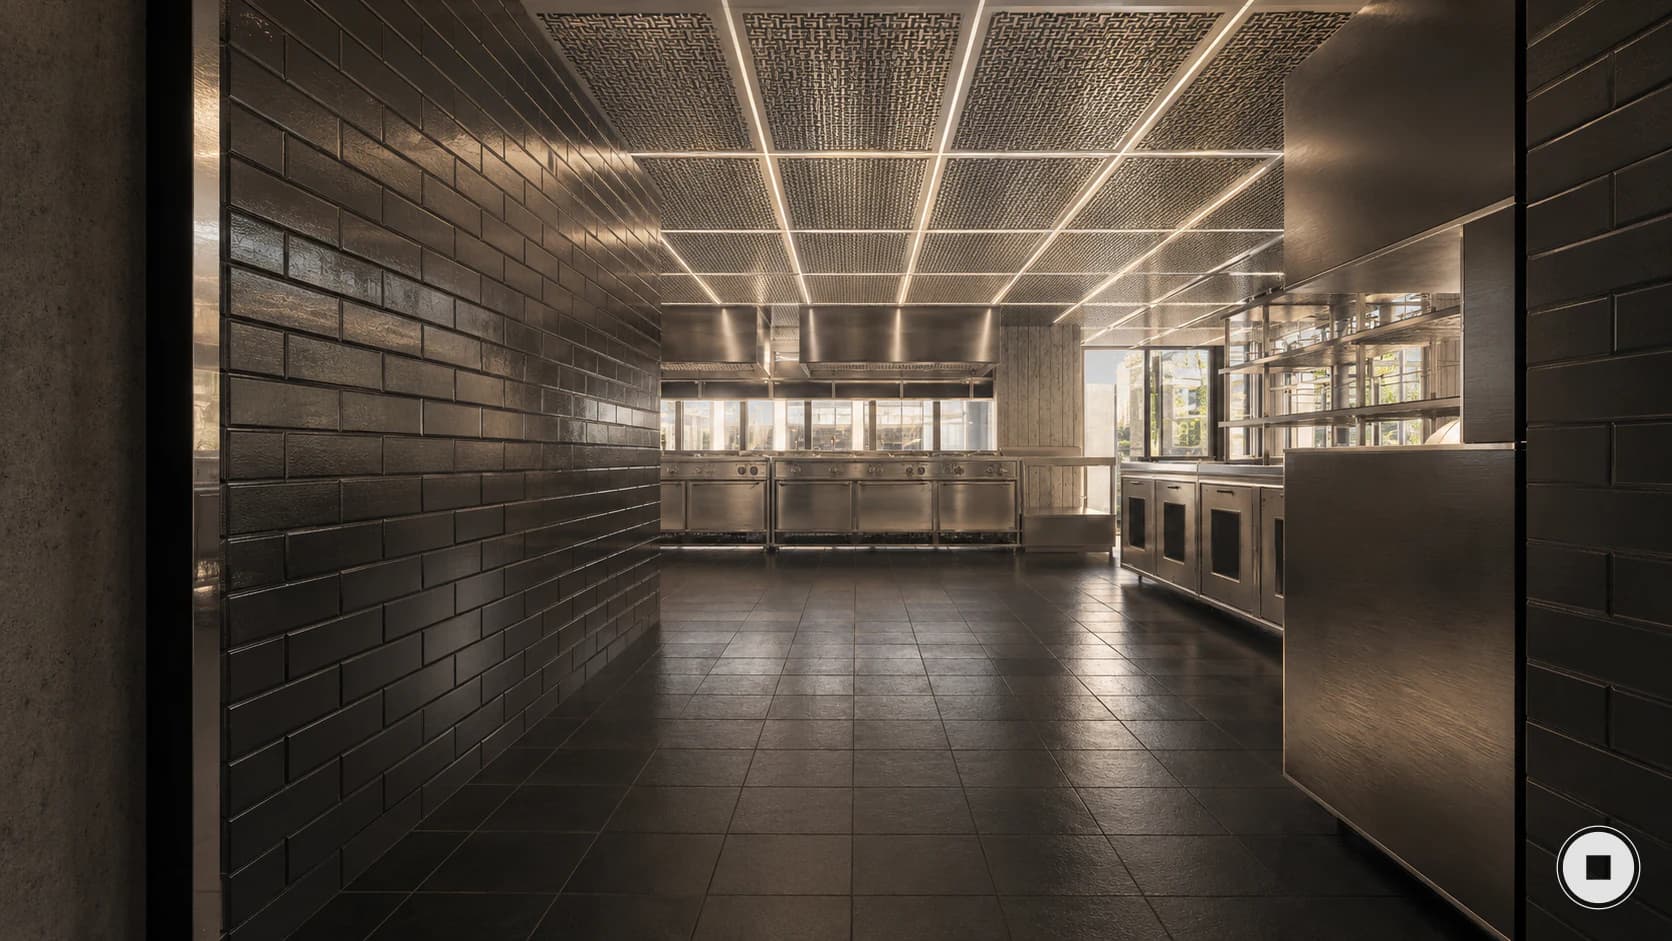
Classrooms, student housing, restaurant, kitchens, gym, terraces, and rest areas are stacked to form a compact academic community.
A connected, stacked university community.
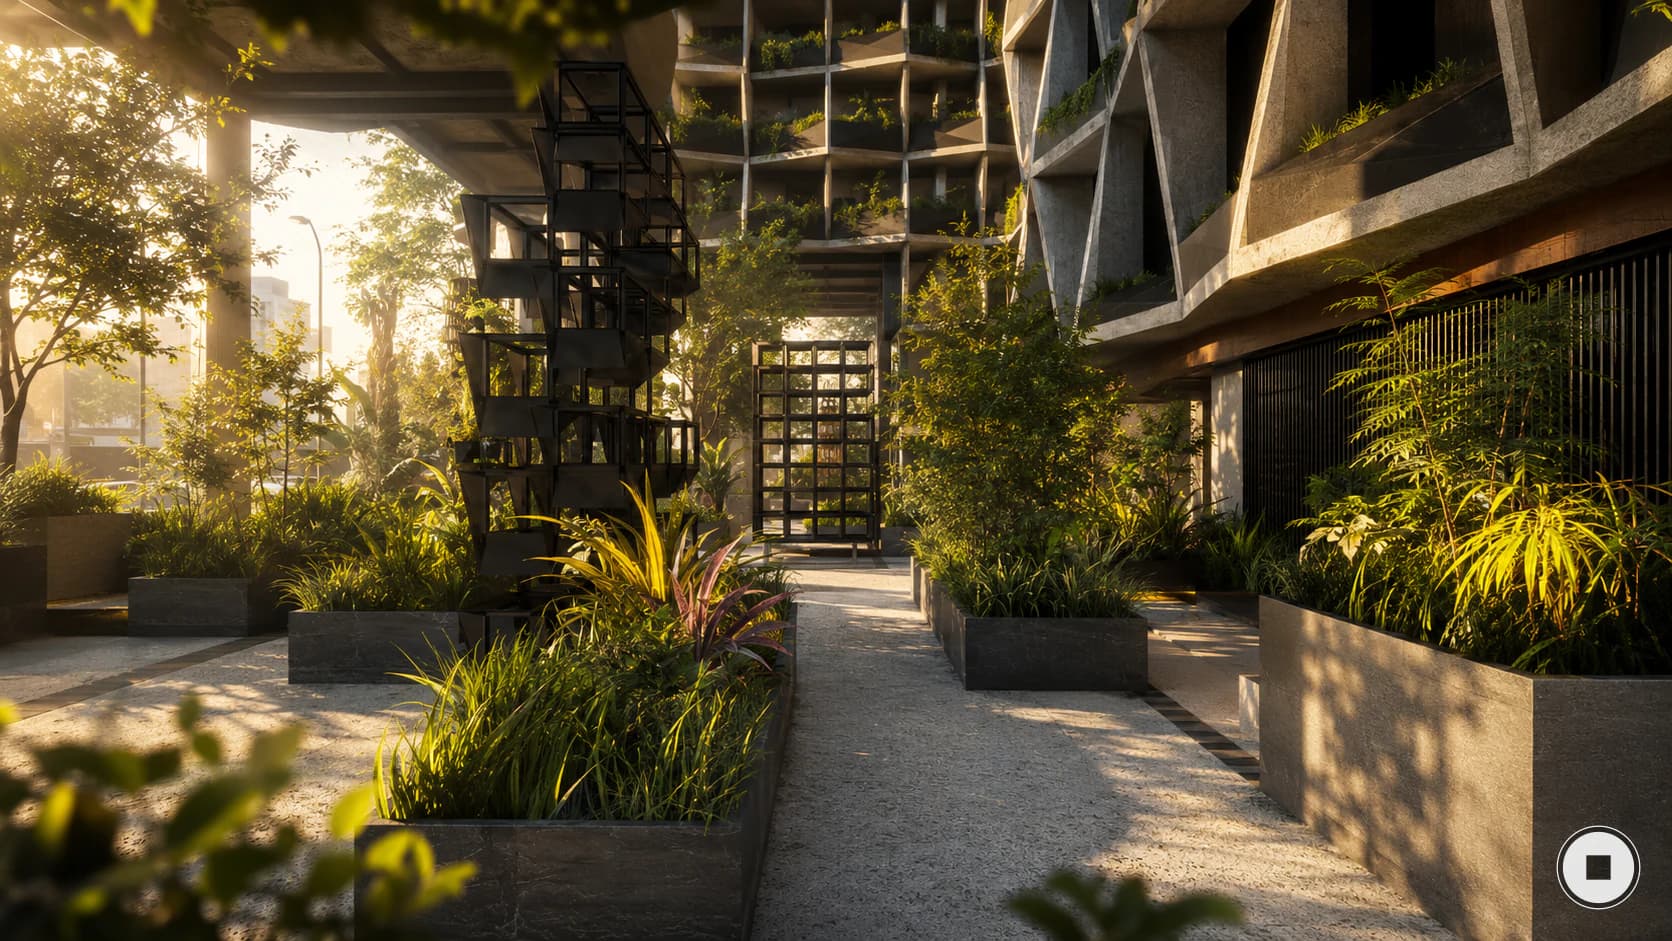
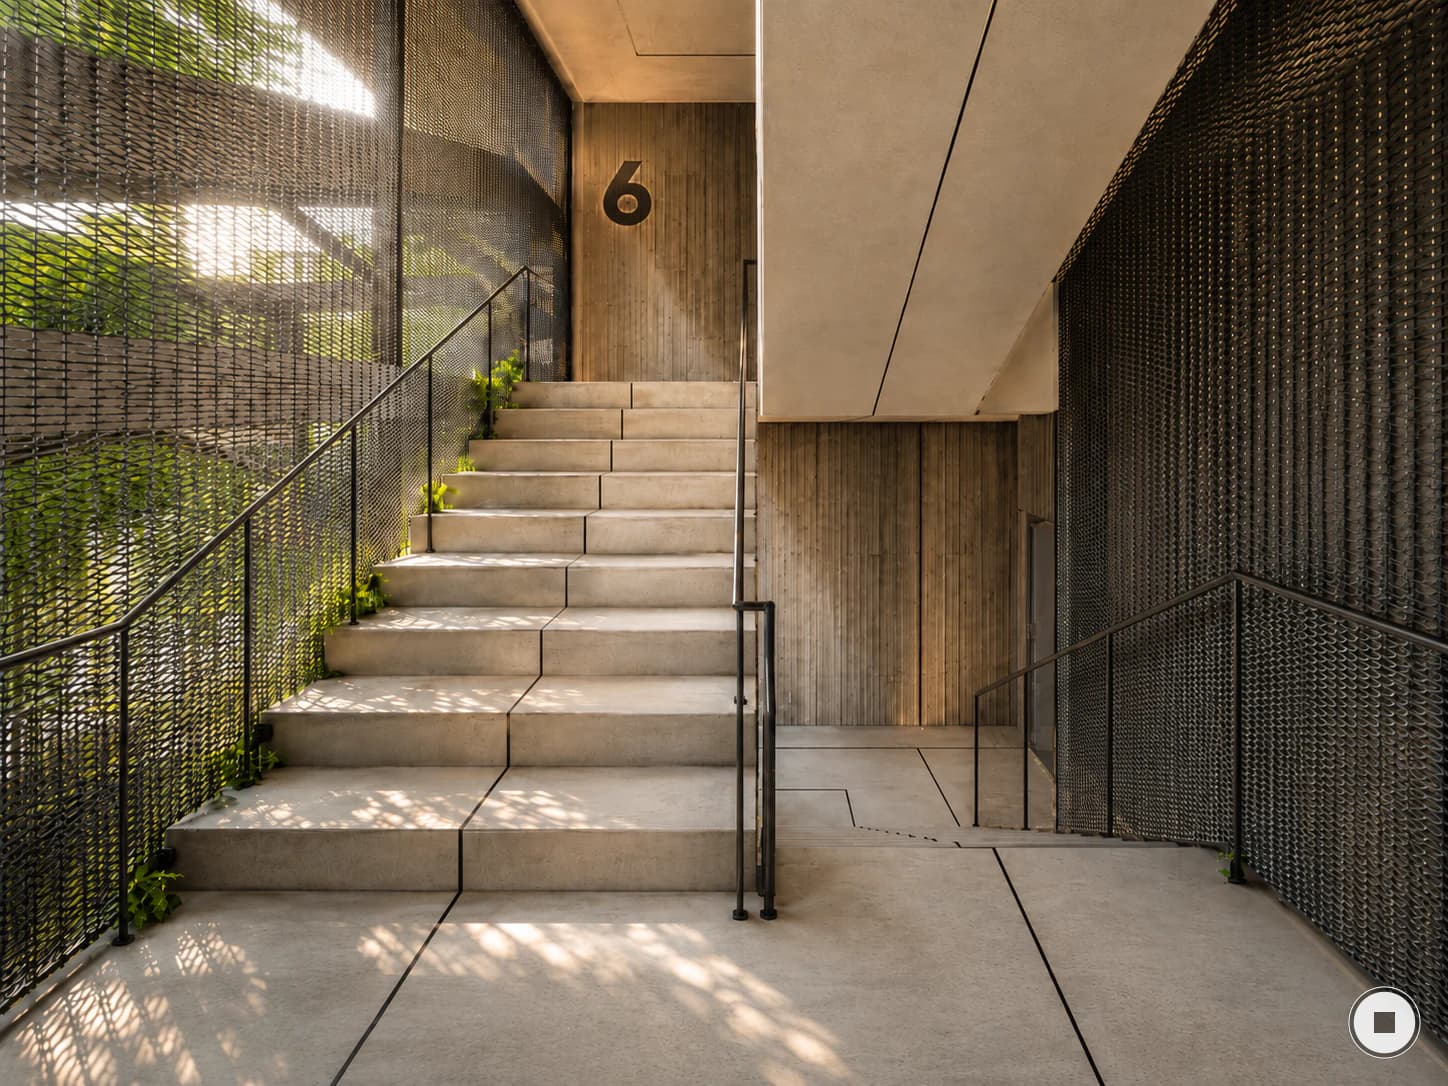
Circulation and shared areas work as extensions of the learning environment. Terraces, bridges, and voids connect levels and encourage encounters among students.
The building is understood as a small vertical city in which learning, housing, and collective life belong to one organism.
Environmental performance through form and systems.
The bioclimatic envelope combines a double façade, solar protection, natural ventilation, and daylight. Integrated water management, low-consumption fixtures, and an all-electric infrastructure form part of the strategy.
The photovoltaic system was designed to cover the projected operating demand, integrating environmental performance from orientation through operation.
- Credits
- ceroxcero · Shlomo Rahamim
- Images
- Architectural visualizations · ceroxcero
- Status
- Unbuilt conceptual proposal
Architecture
Complete architectural design, coordinated and documented to build with precision.
Explore service