SKV-18
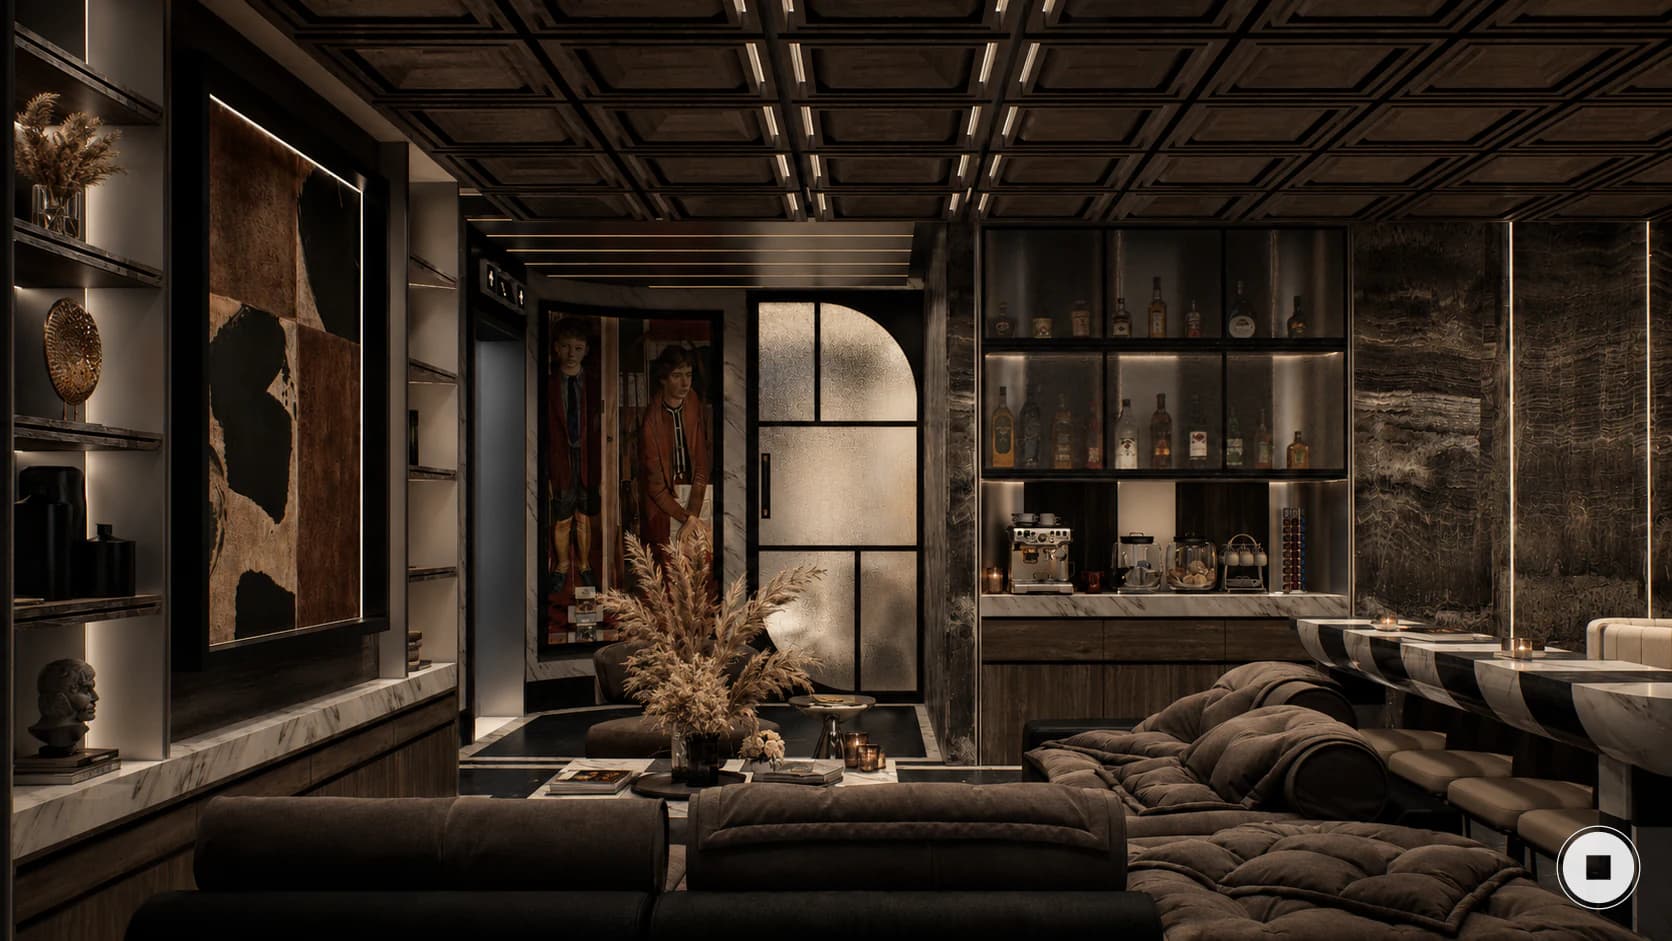
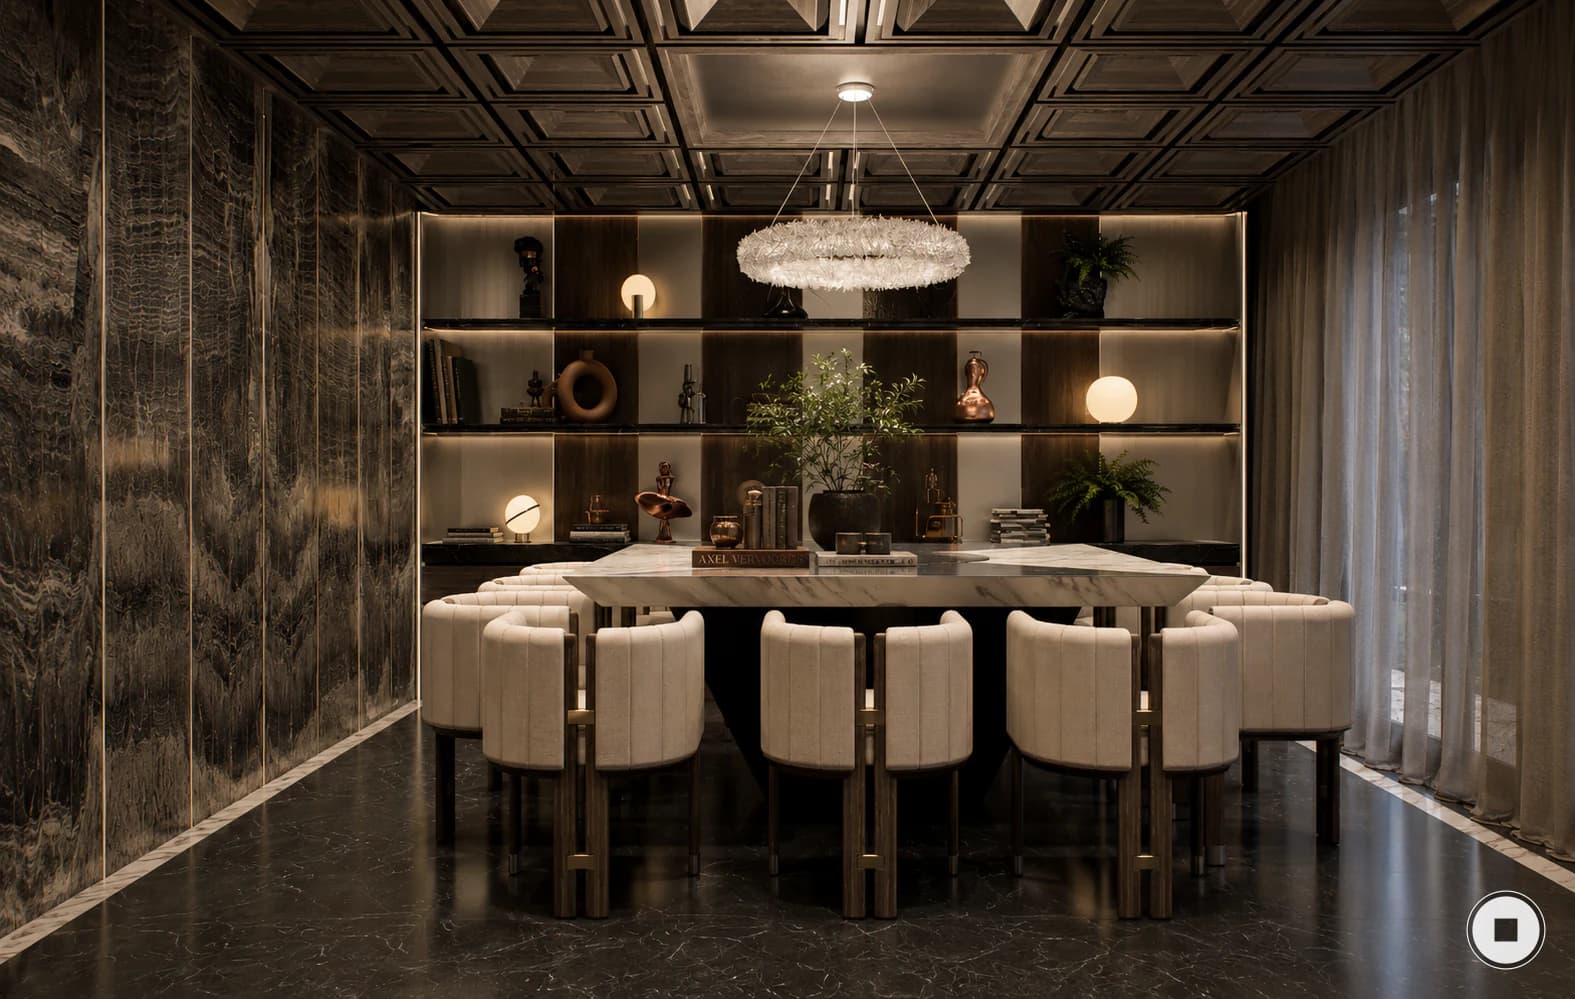
A materially intense residential interior built through contrasts between dark stone, light surfaces, and integrated furniture.
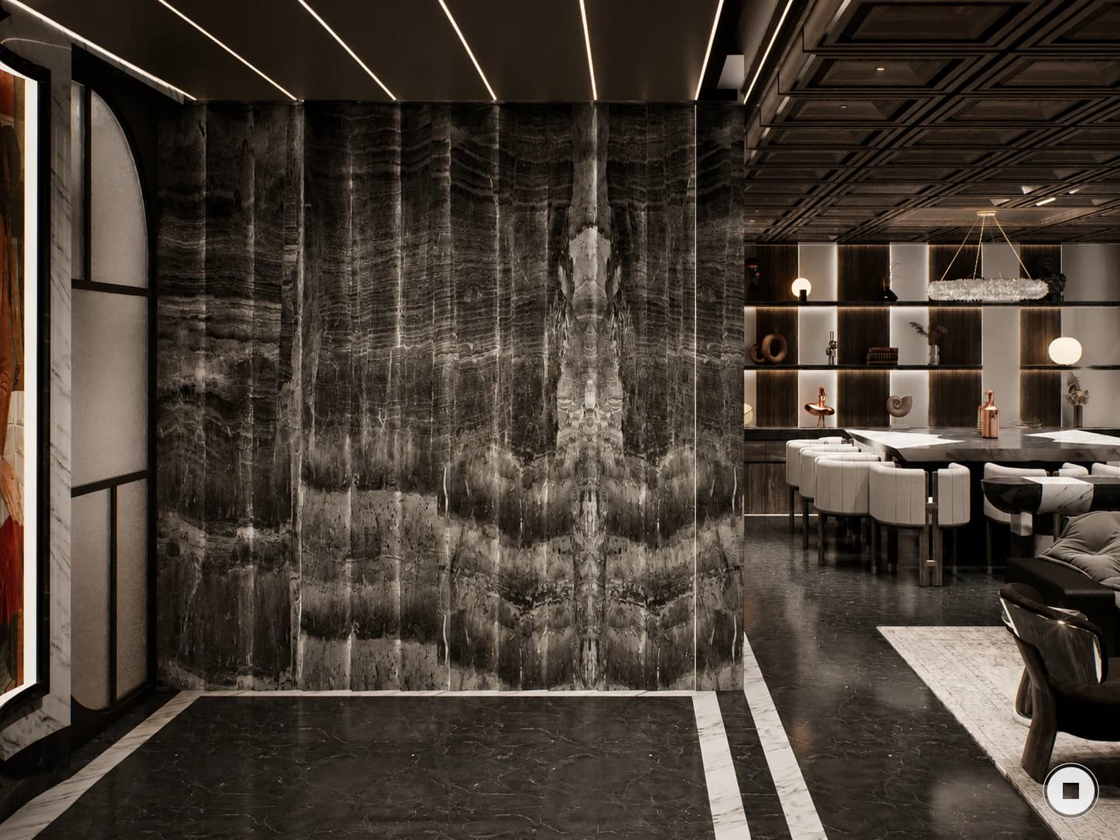
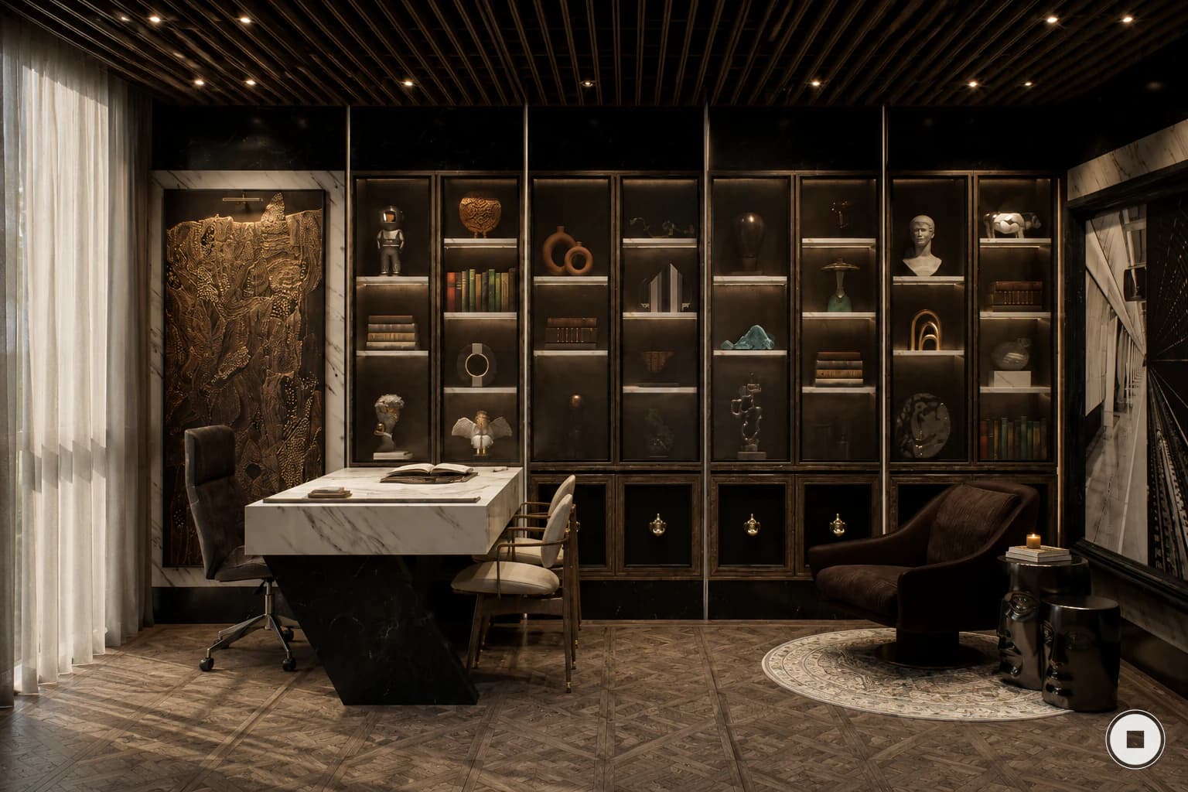
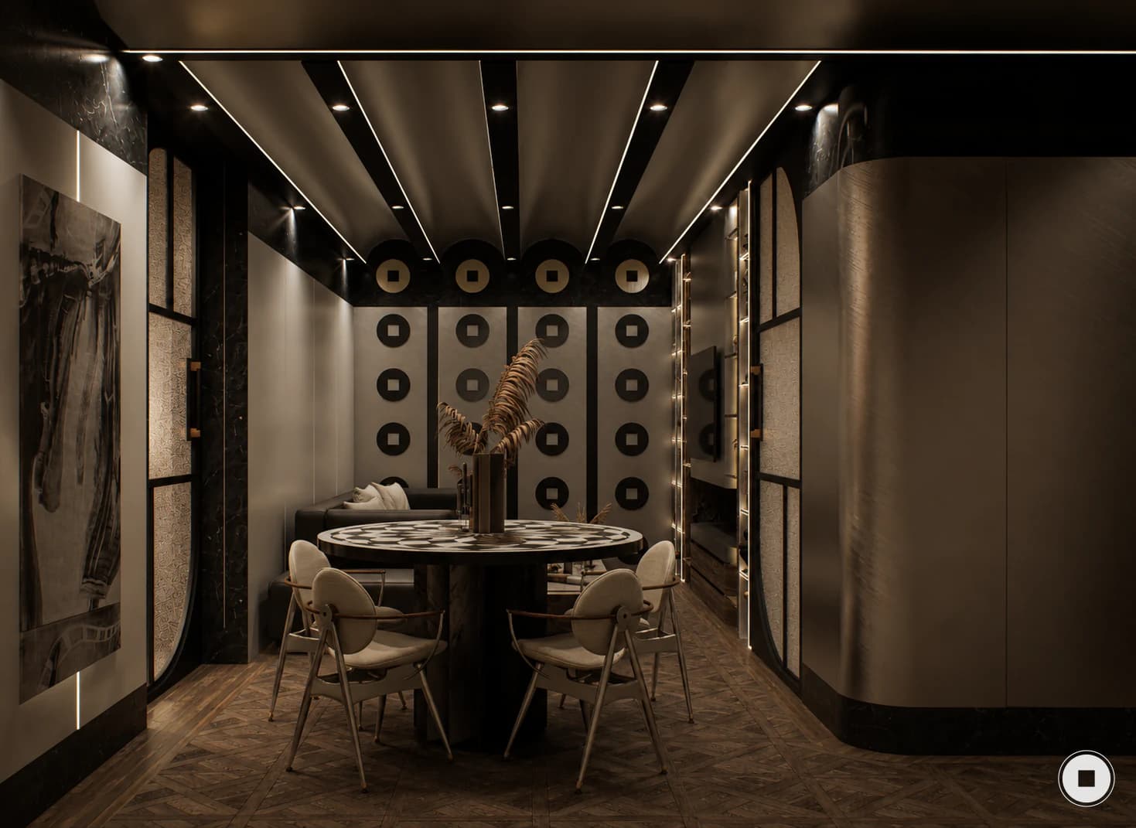
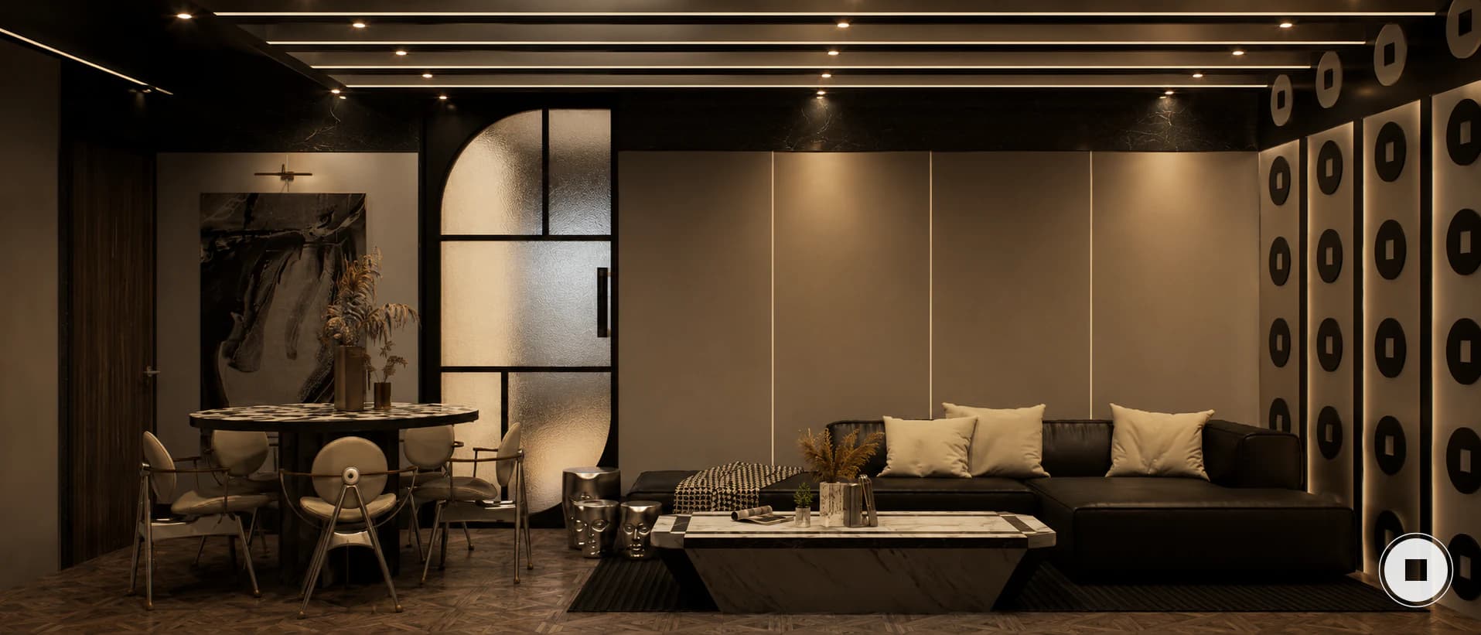
An interior for a deeply individual client.
The apartment includes living and dining rooms, kitchen, office, guest bathroom, three bedrooms, three full bathrooms with walk-in closets, and a service area.
The project moves away from domestic neutrality to create a dense, personal, and recognizable atmosphere in every room.
Designing the space down to the object.
Ceilings, floors, lighting, and furniture were conceived as one system. Tables, bookcases, bars, and integrated pieces extend the architecture into daily life.
Social areas maintain visual continuity, while the office, bedrooms, and private areas develop more contained atmospheres.
Visual weight and controlled contrast.
Dark stones, reflective surfaces, woods, and graphic elements are balanced with light textiles, indirect lighting, and shifts in scale.
- Credits
- ceroxcero · Shlomo Rahamim
- Images
- Architectural visualizations · ceroxcero
- Status
- Under construction